We use cookies for website functionality and to analyse our advertising campaigns. Privacy Policy
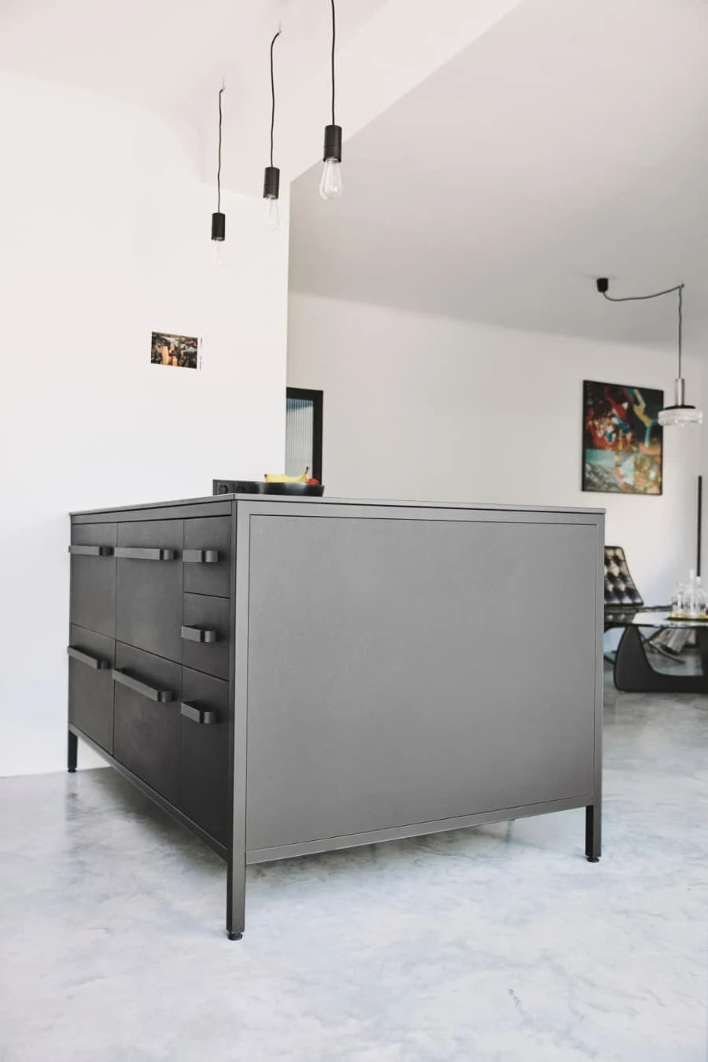
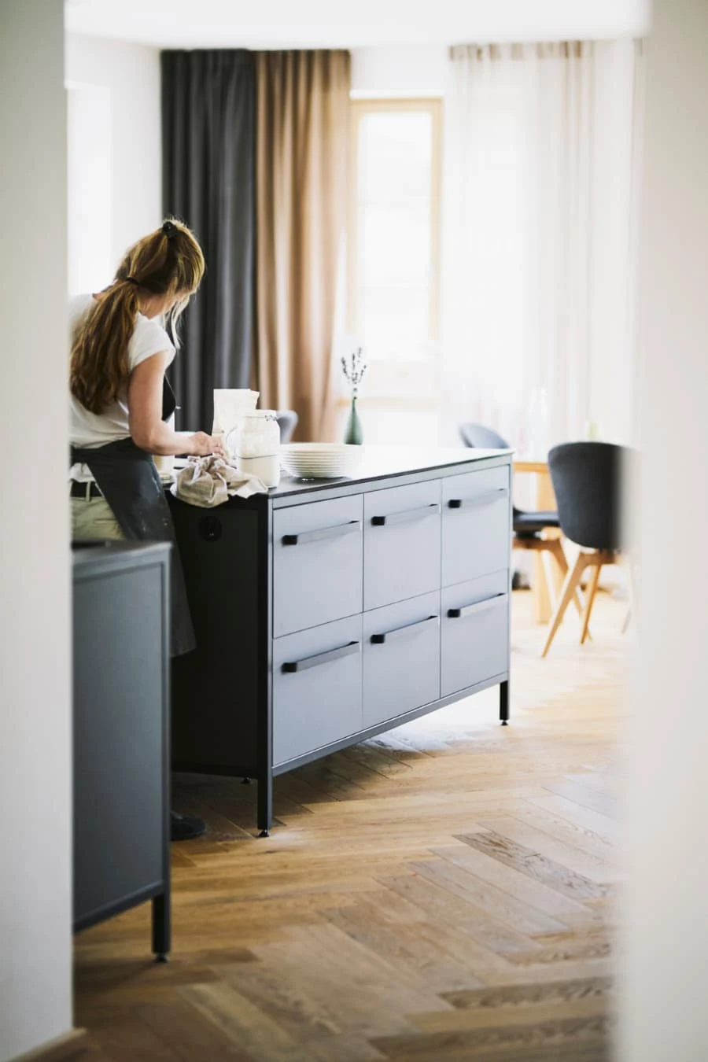
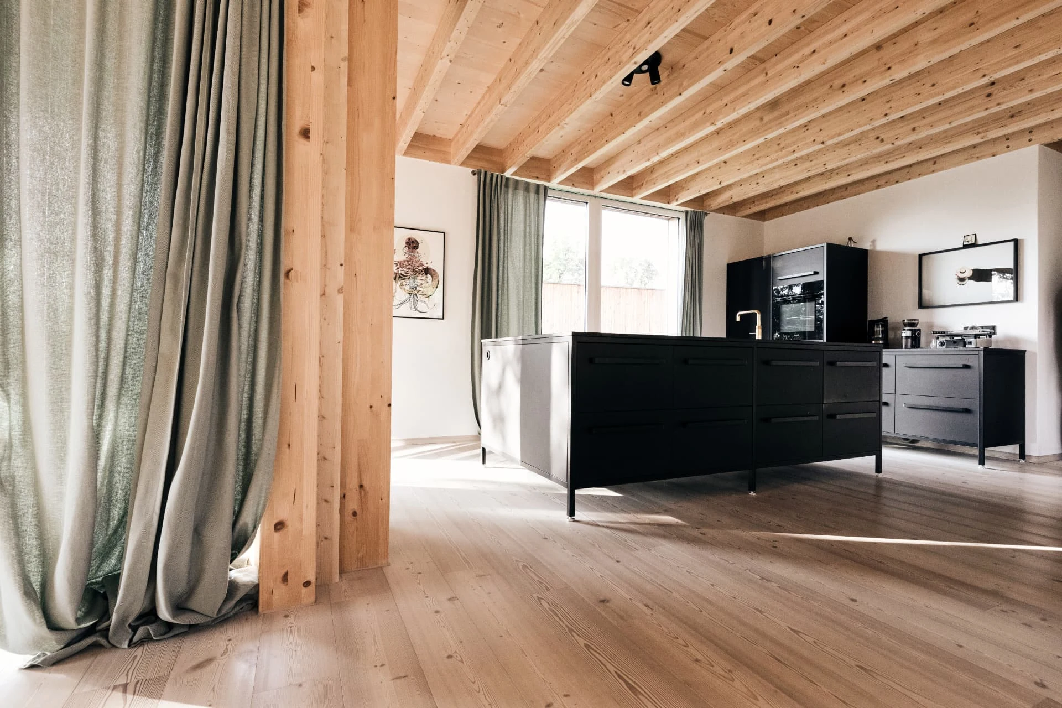
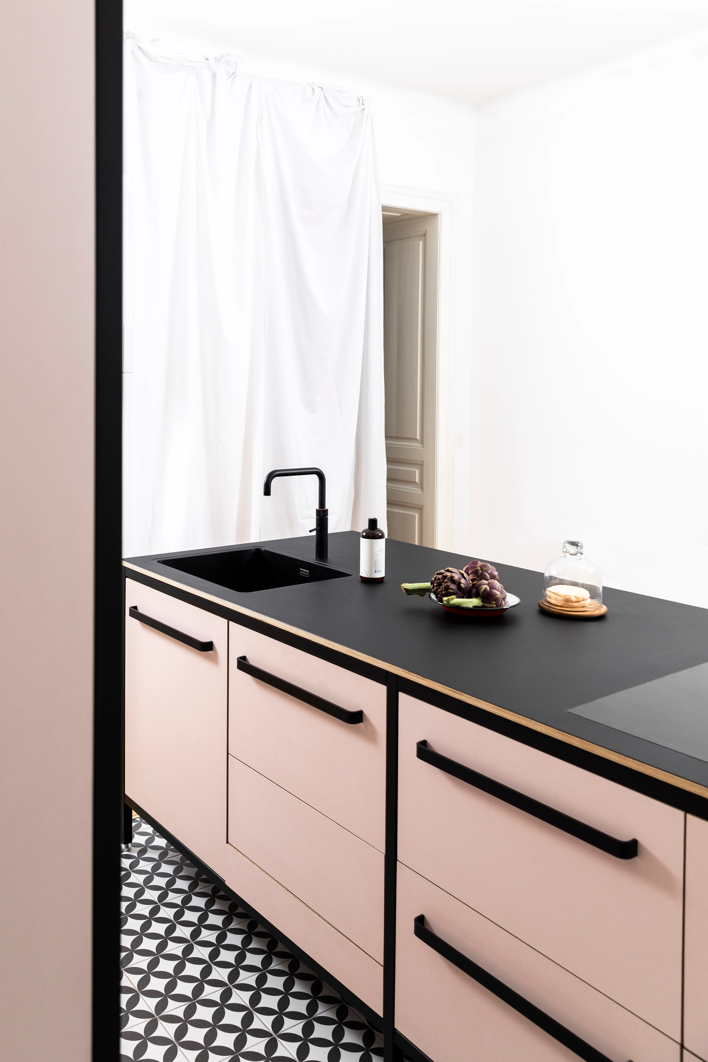
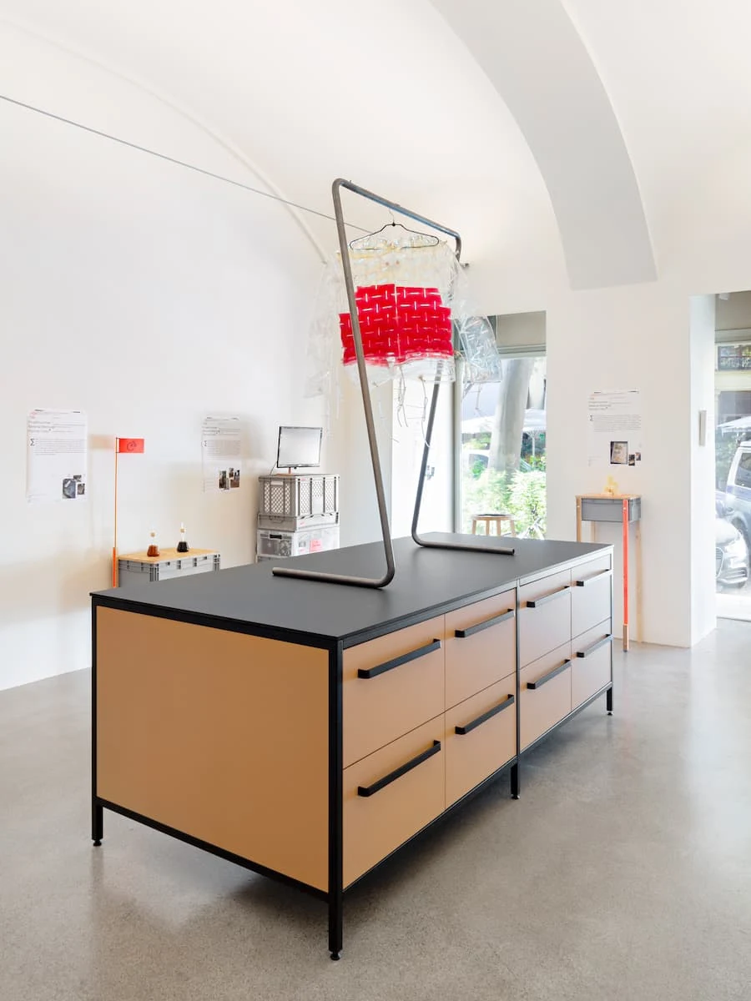
Accessible from all sides. Drawers front and back. The place in the room where you cook and live together.


What you should know before you plan.
01 / 03
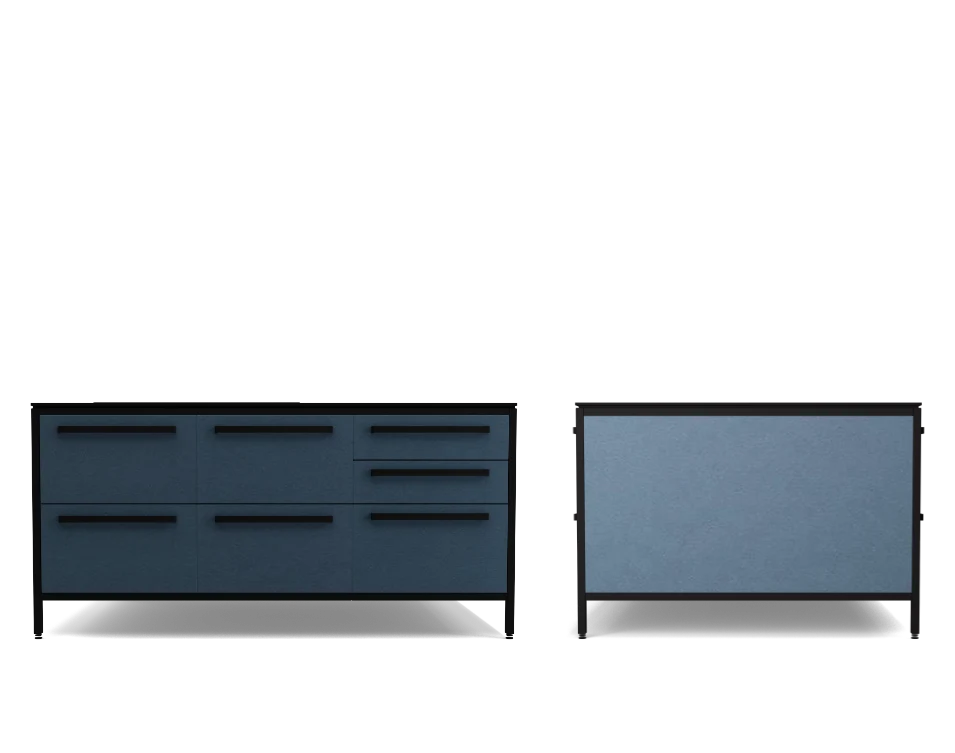
Accessible from both sides. We recommend at least 110 cm of clearance between the Island and the next piece of furniture or wall.
01 / 03
Accessible from both sides. We recommend at least 110 cm of clearance between the Island and the next piece of furniture or wall.
Every Island module is identical to the ones used in the Run — you can use them in either piece without modification. Island today, Run tomorrow. Or both side by side.
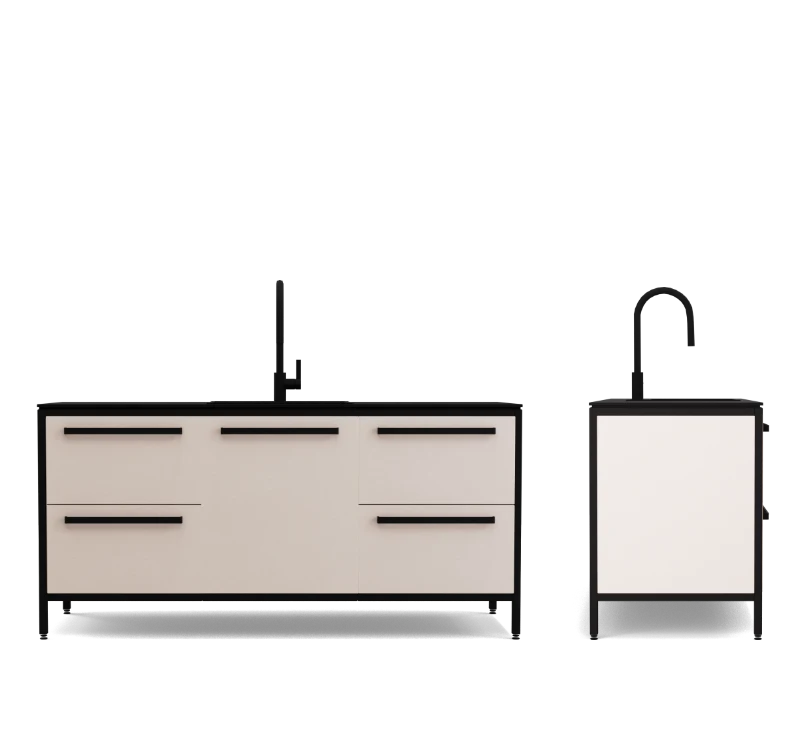
50 × 40 cm stainless-steel sink, brushed faucet and two drawers — all included.
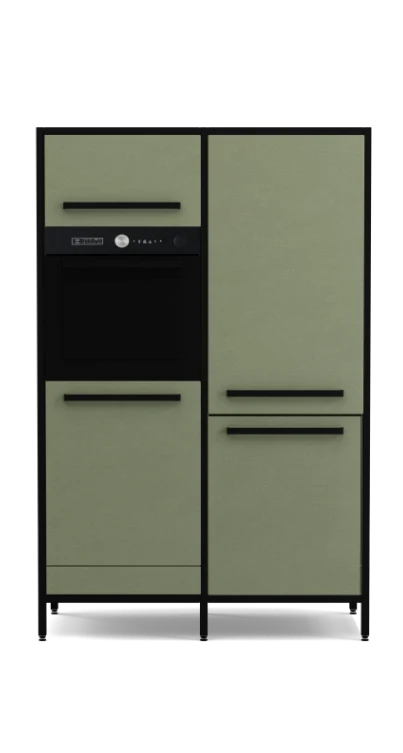
Standard appliances on the 60 cm grid — all fit.
Induction with integrated downdraft — flush-mounted. Two drawers underneath.
Available widths: 30, 60, 90 or 120 cm
Two shallow, one deep — maximum storage.
Available widths: 30, 60, 90 or 120 cm
Two deep drawers — the most frequently built module.
All Island modules combine freely with the Run. If your floor plan changes, you simply swap a module or relocate the whole Island. Cabinet
Linoleum by Forbo on solid wood fronts. and decide in the light of your own home.
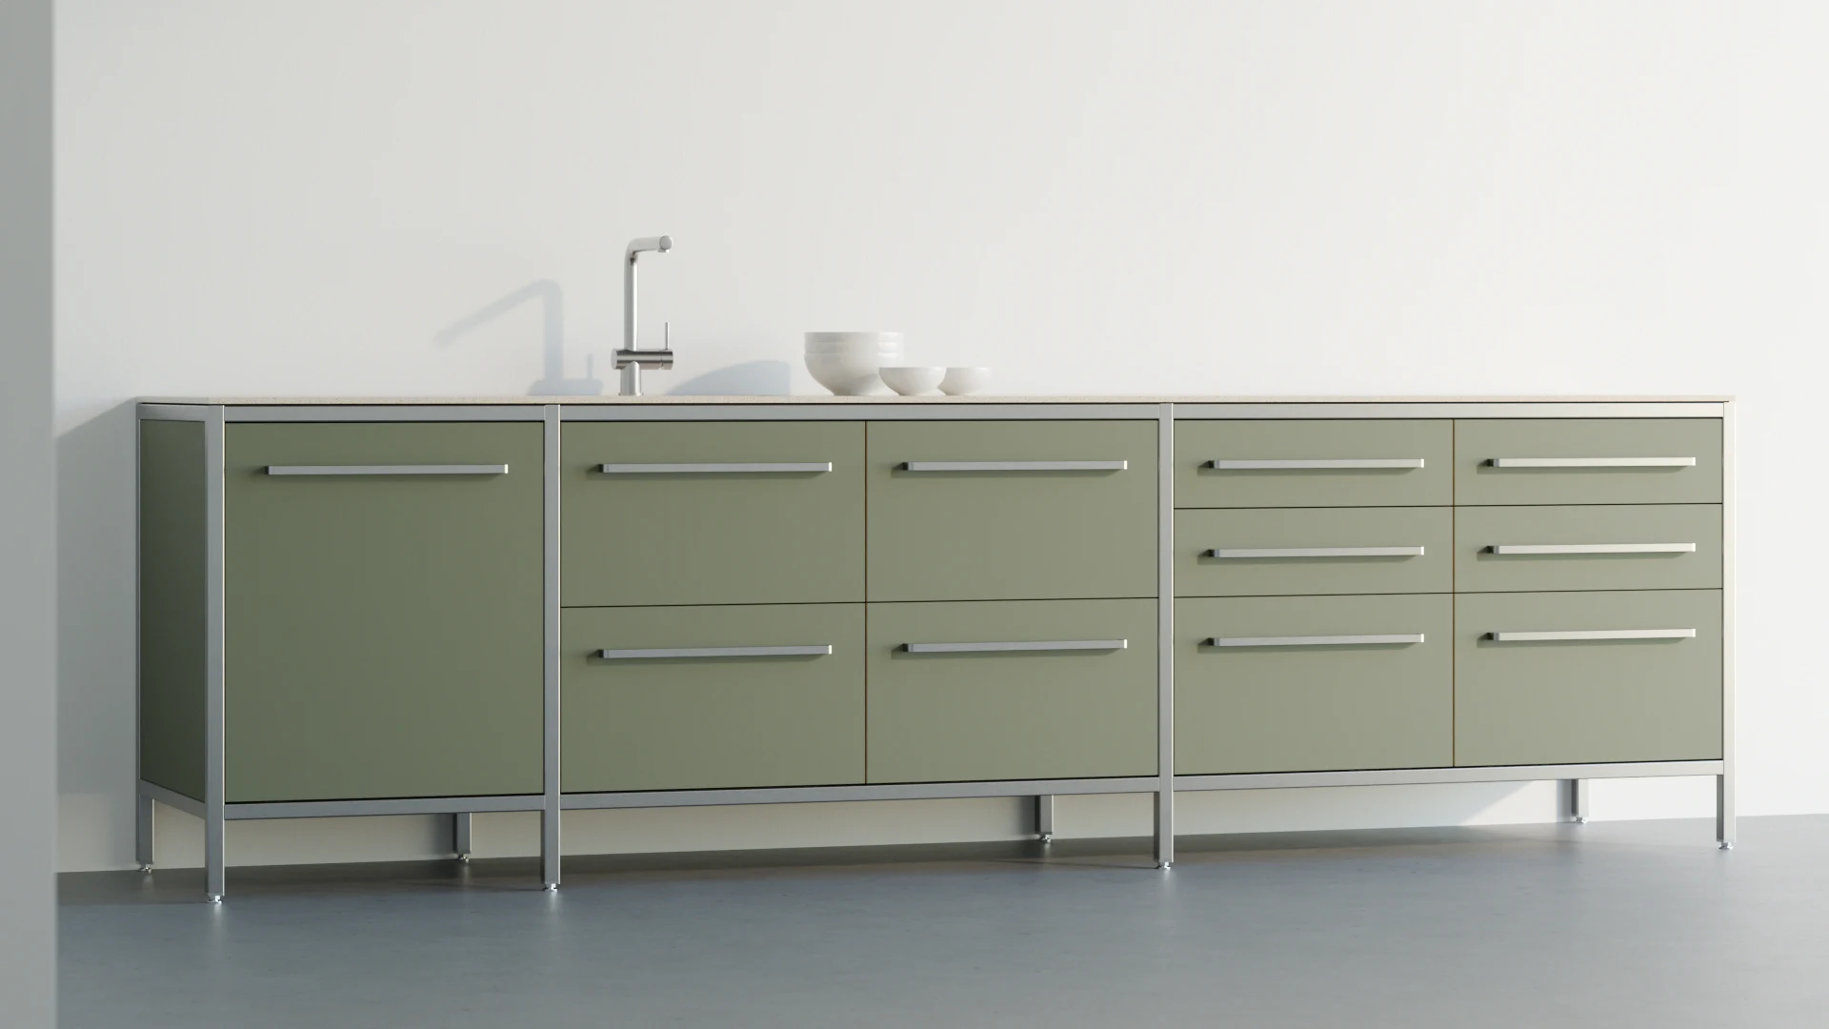
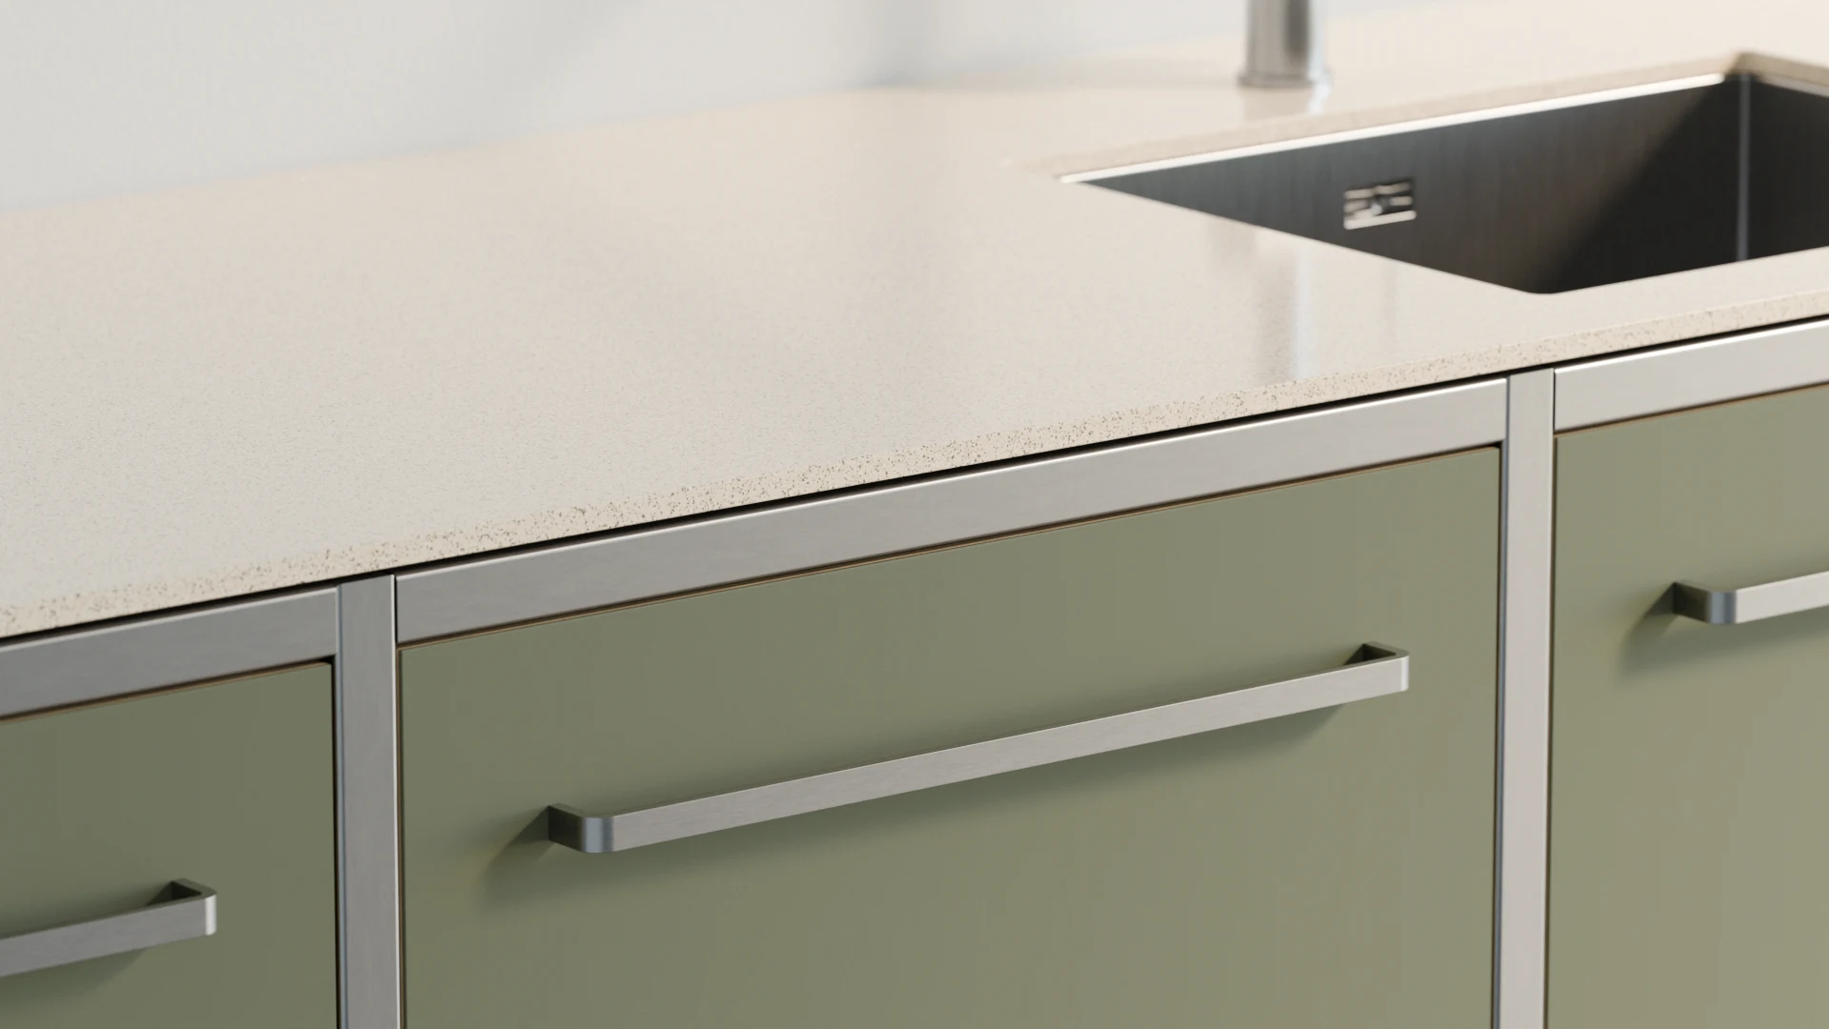
Olive (Forbo 4184) · Rahmen Edelstahl gebürstet · Arbeitsplatte Terrazzo
Alle Farben im Detail ansehen27 Fronten, 2 Rahmenvarianten, 4 Arbeitsplatten. Farbübersicht ansehen
Still have questions about different widths, connections, power outlets or anything else? Just drop us a quick message.